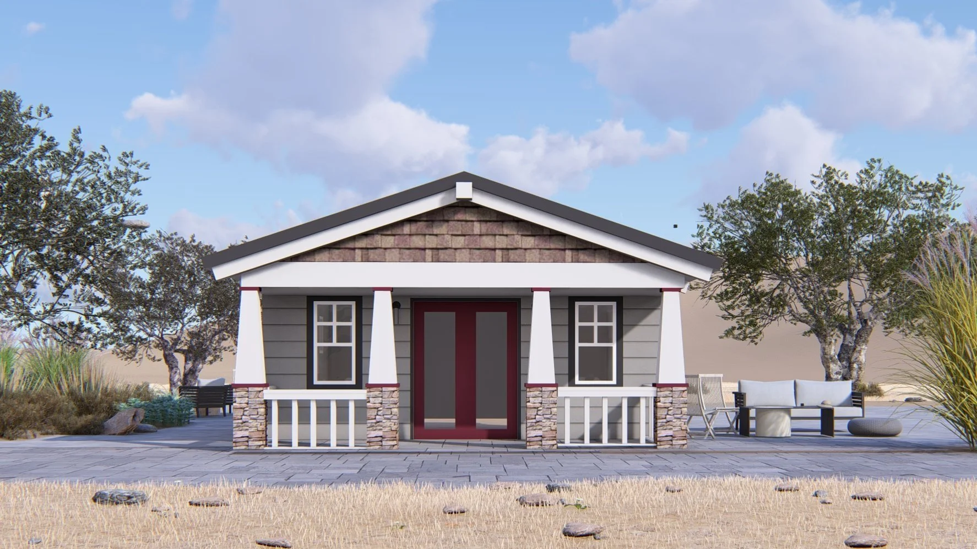
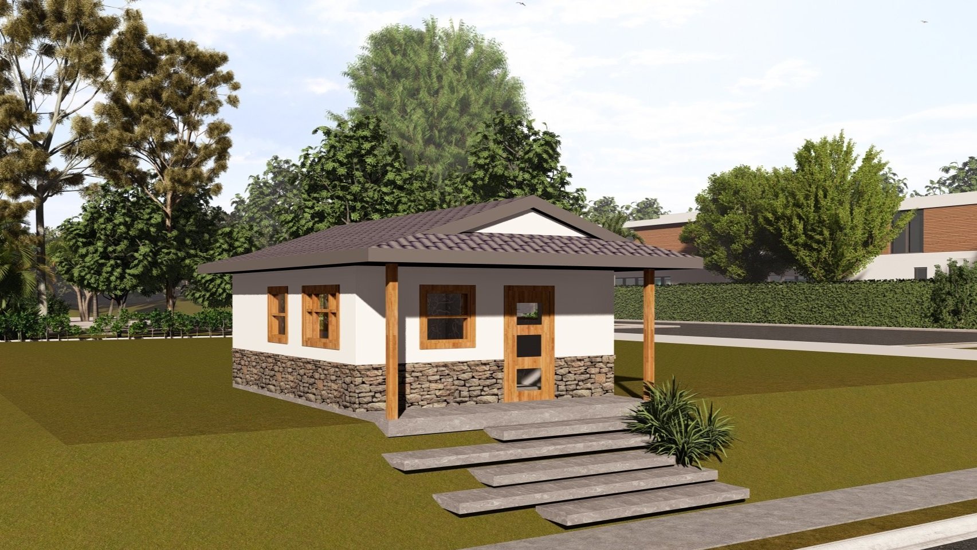
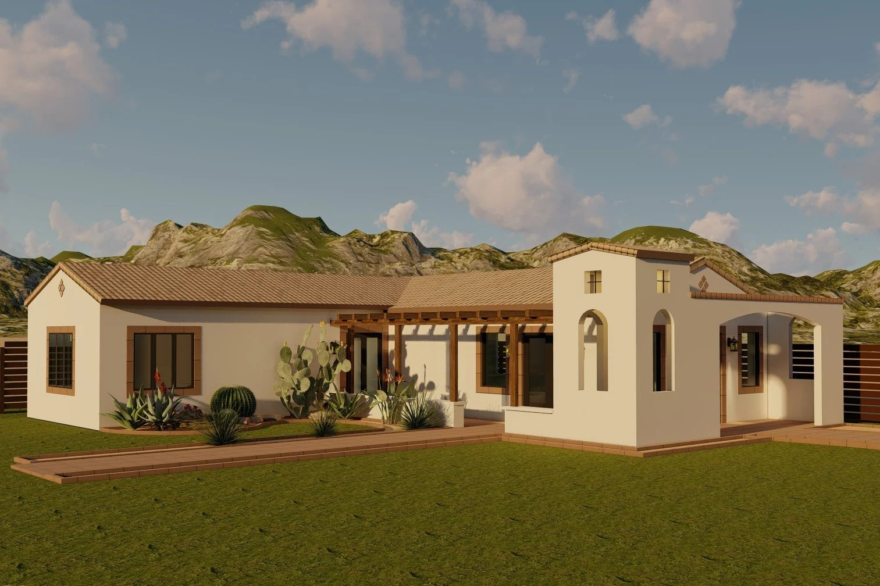
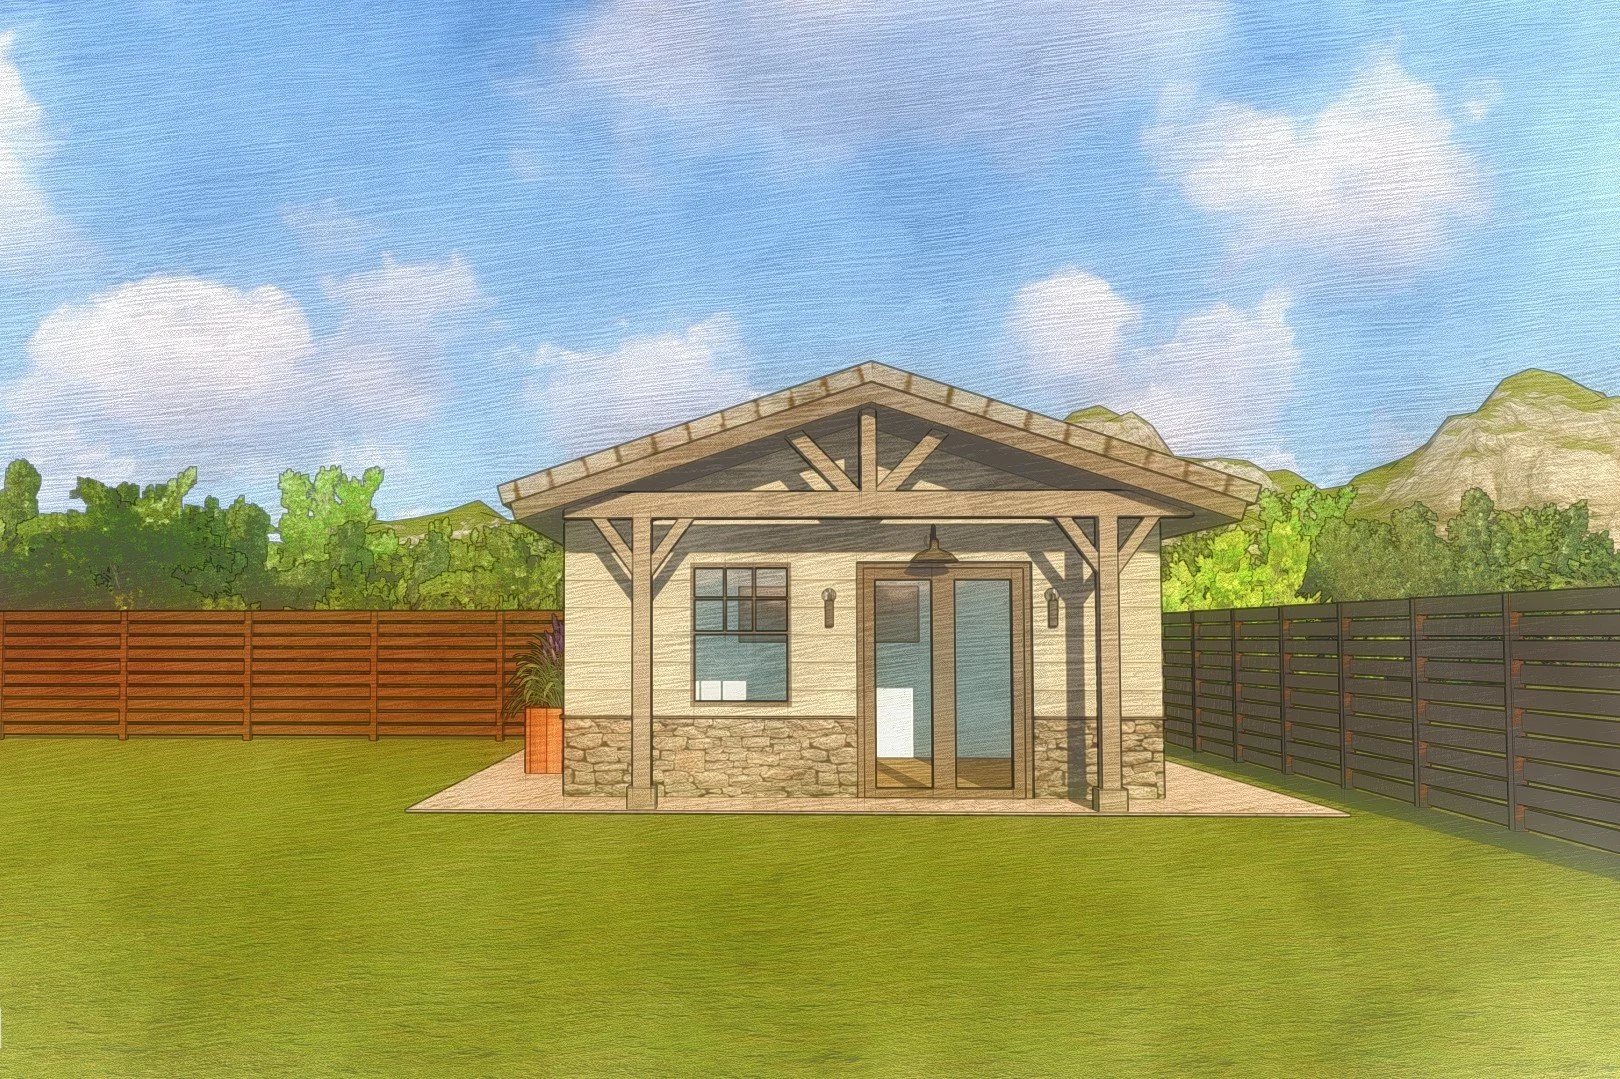




















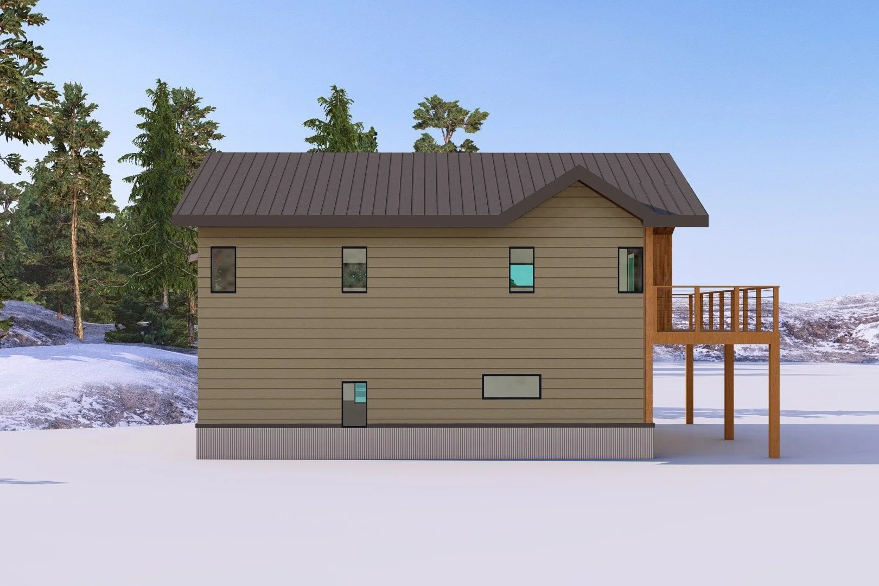
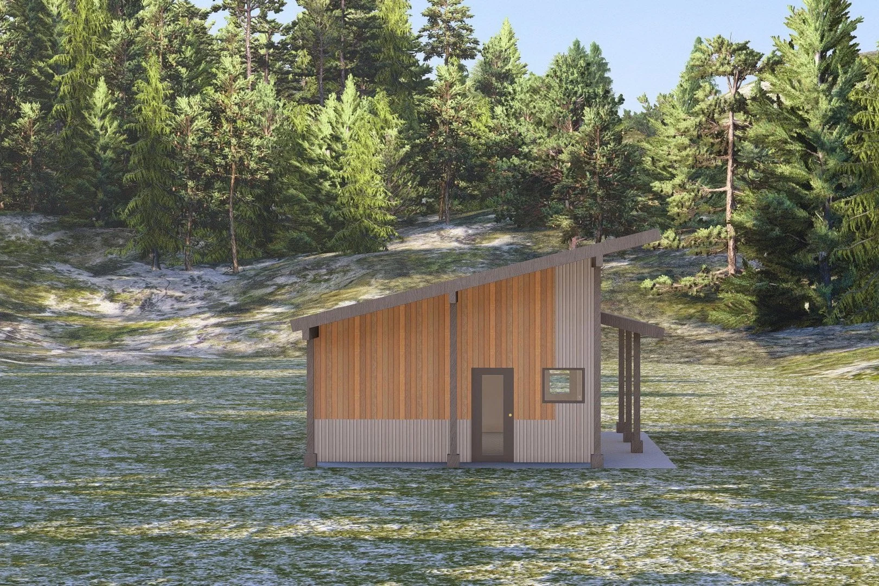
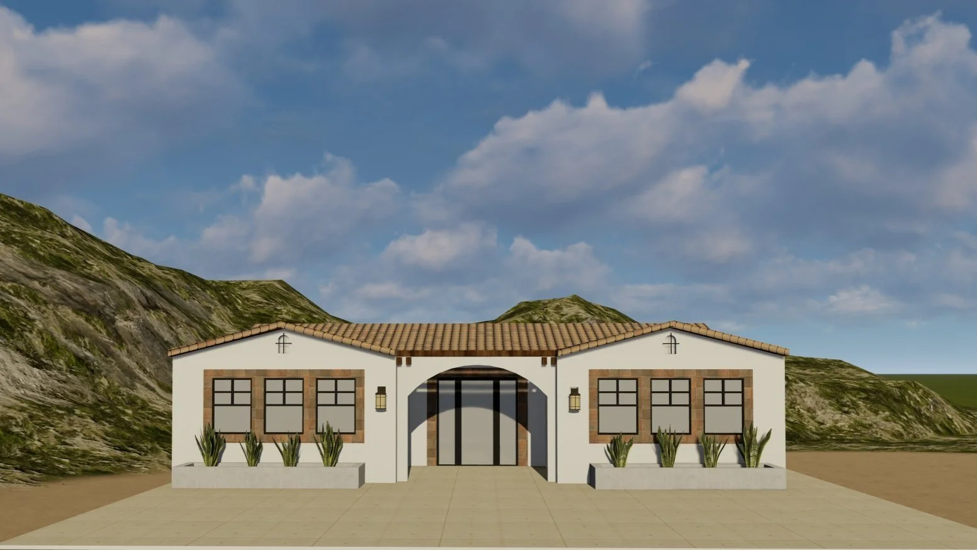
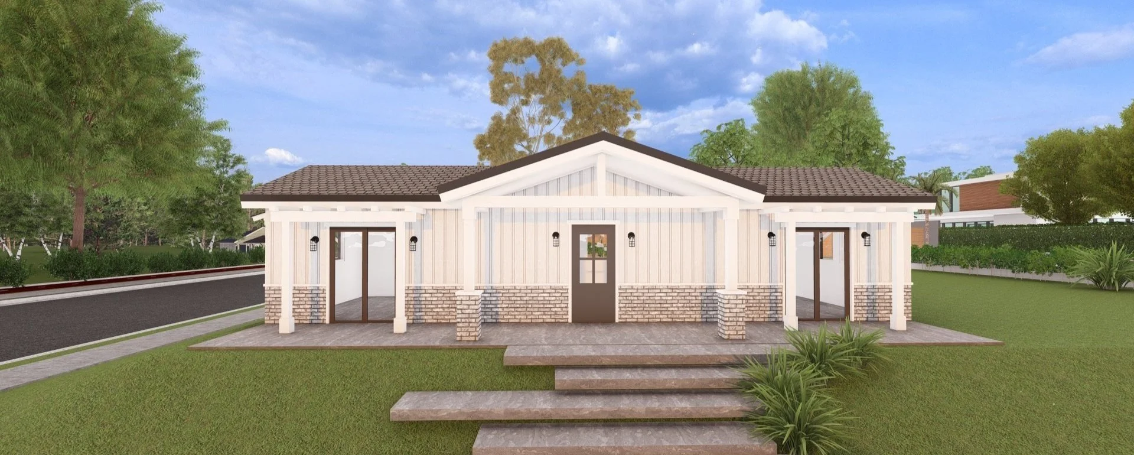
All permit ready designs are approved for wood frame construction.

Steel frame construction can be used upon further review and approval by each jurisdiction. Click below to browse the complete steel frame home kits made specifically for the Carlsbad Collection


STUDIO

400sf







Styles: Contemporary, Farmhouse, & Spanish

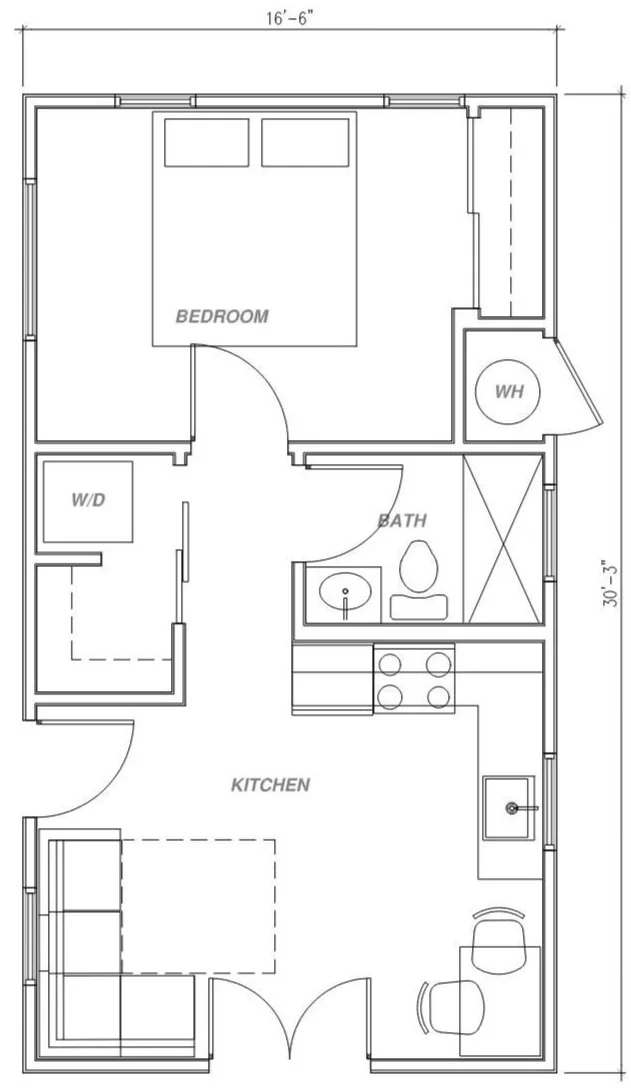
1 Bedroom

680sf

Styles: Contemporary, Farmhouse, & Spanish

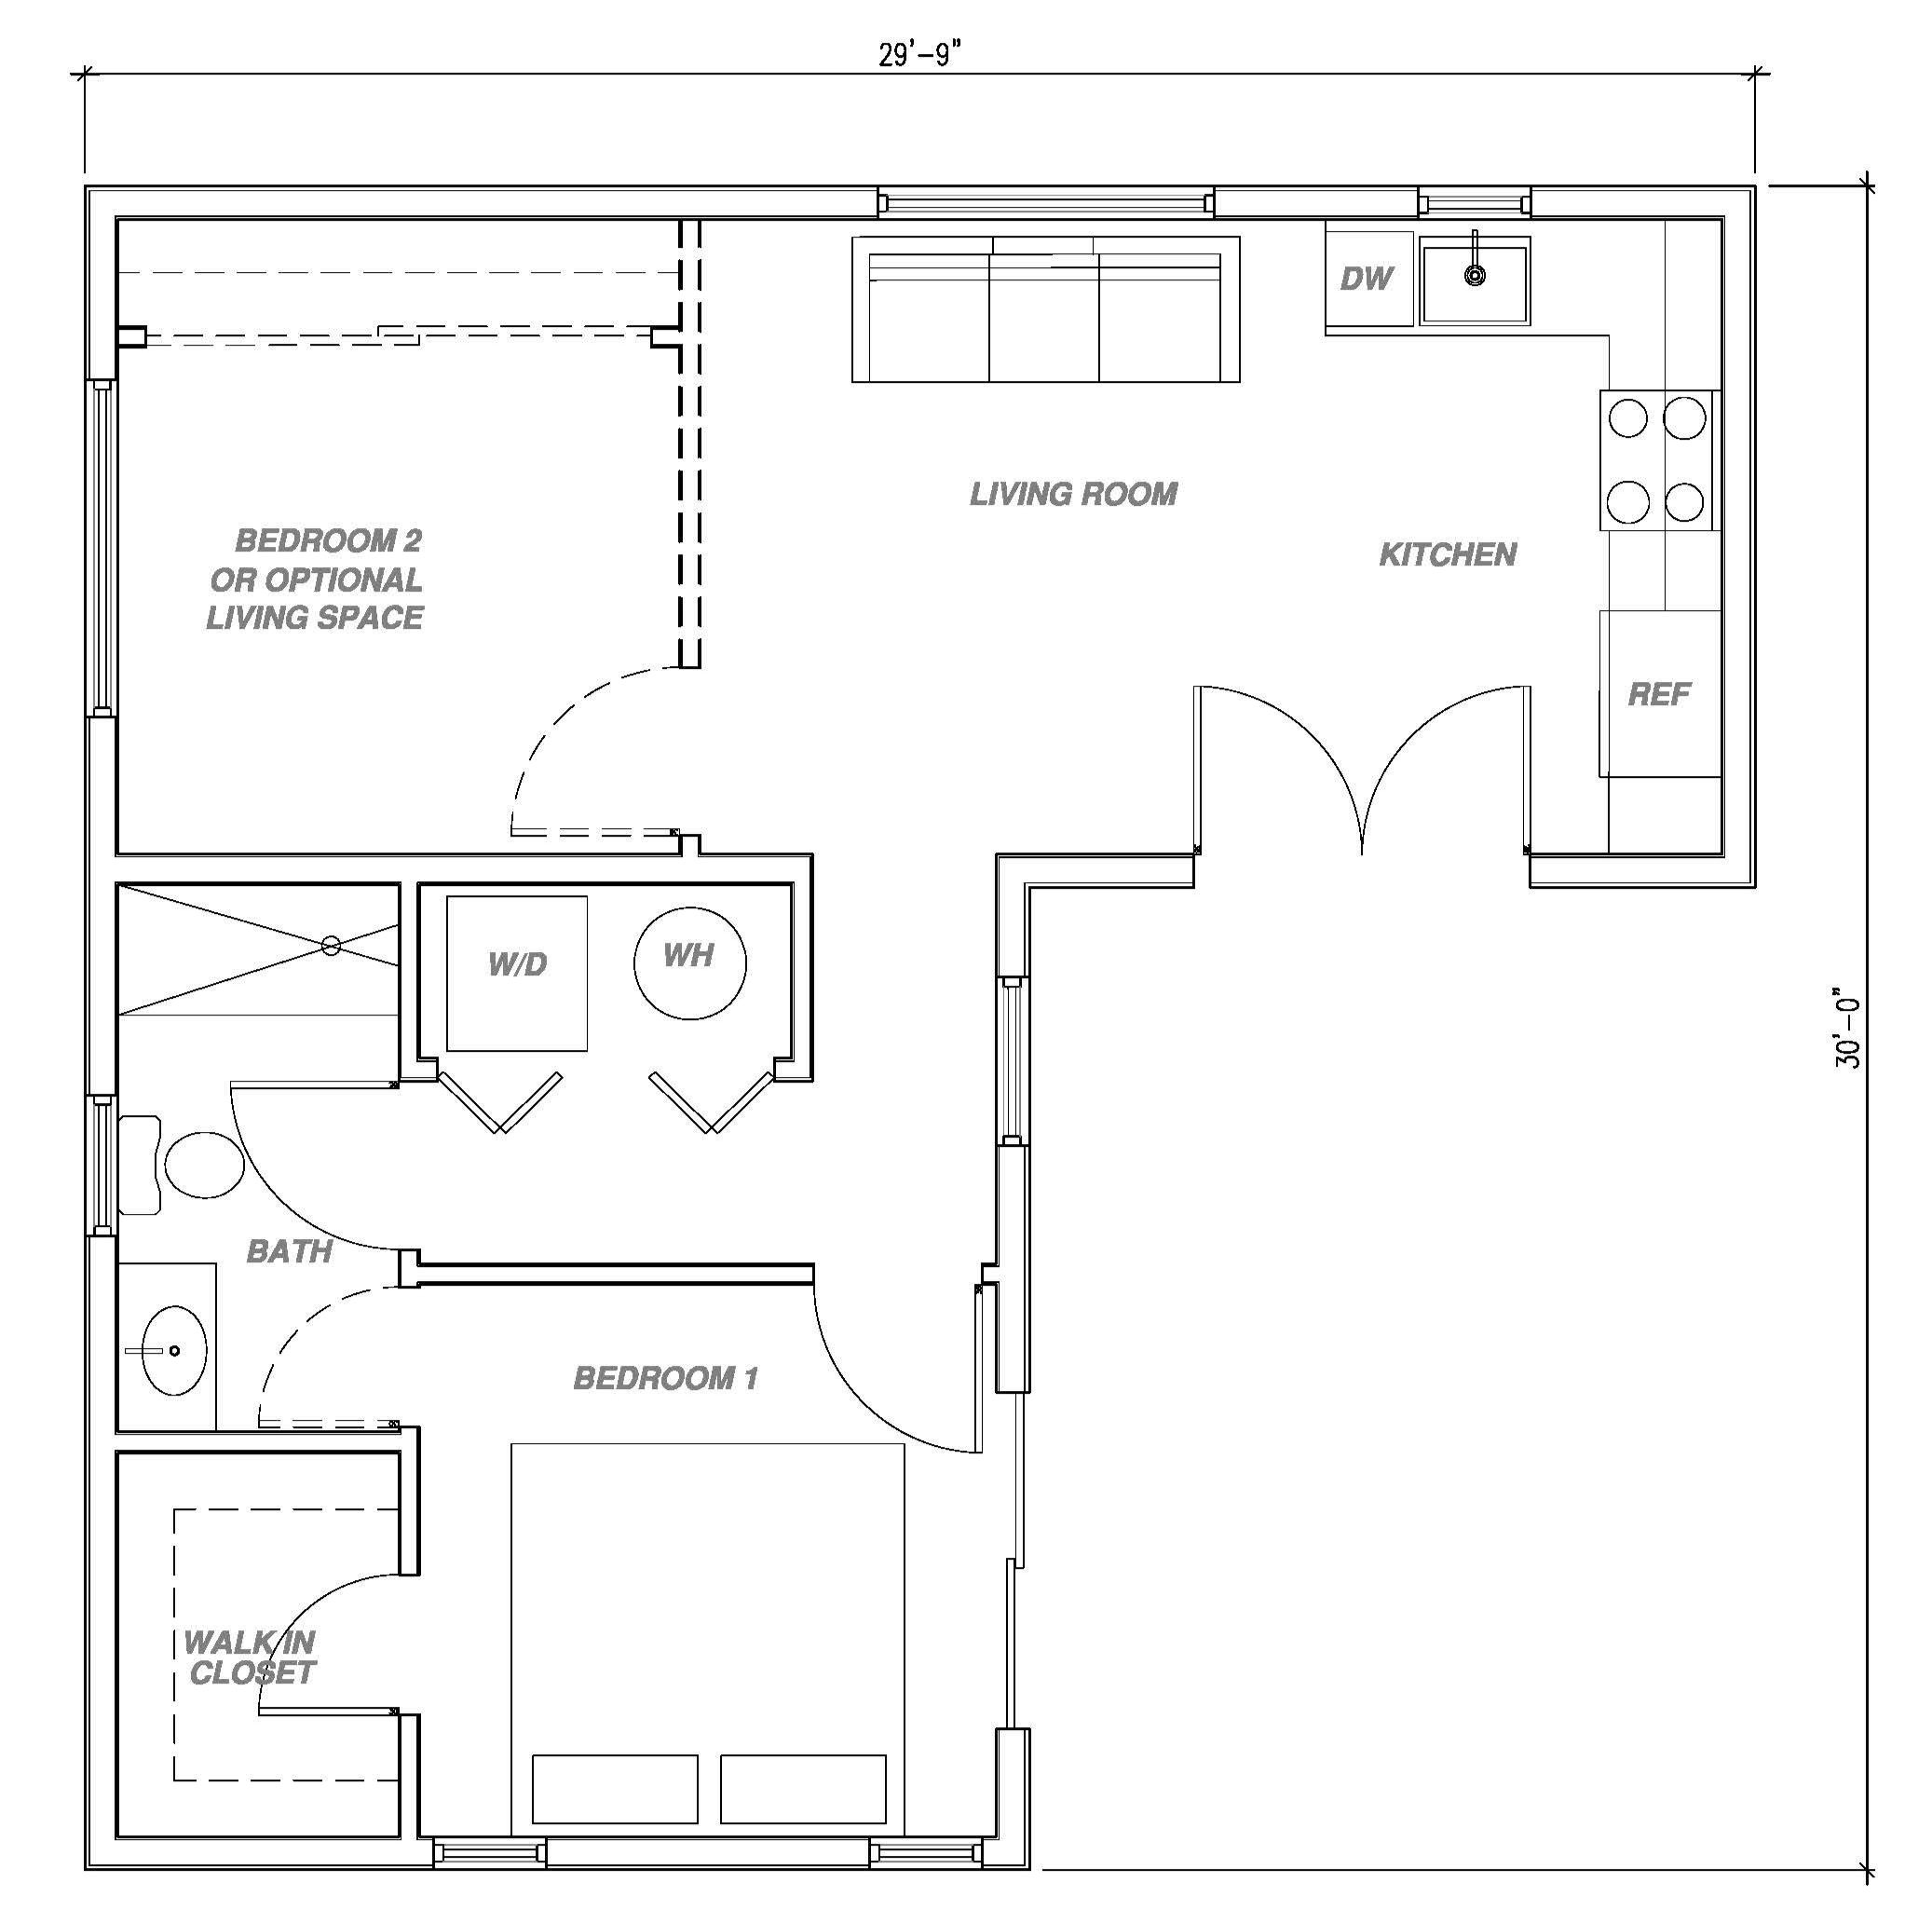
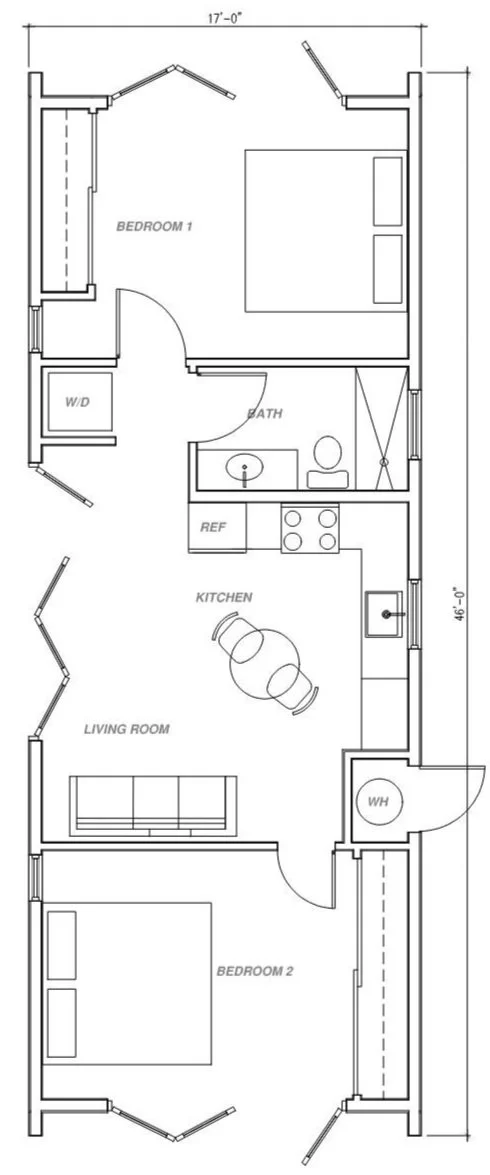
2 Bedroom

800sf

Styles: Contemporary, Farmhouse, & Spanish

This two bedroom floor plan has the option to remove the second bedroom and enlarge the living area.

3 Bedroom

999sf

Styles: Contemporary, Farmhouse, & Spanish

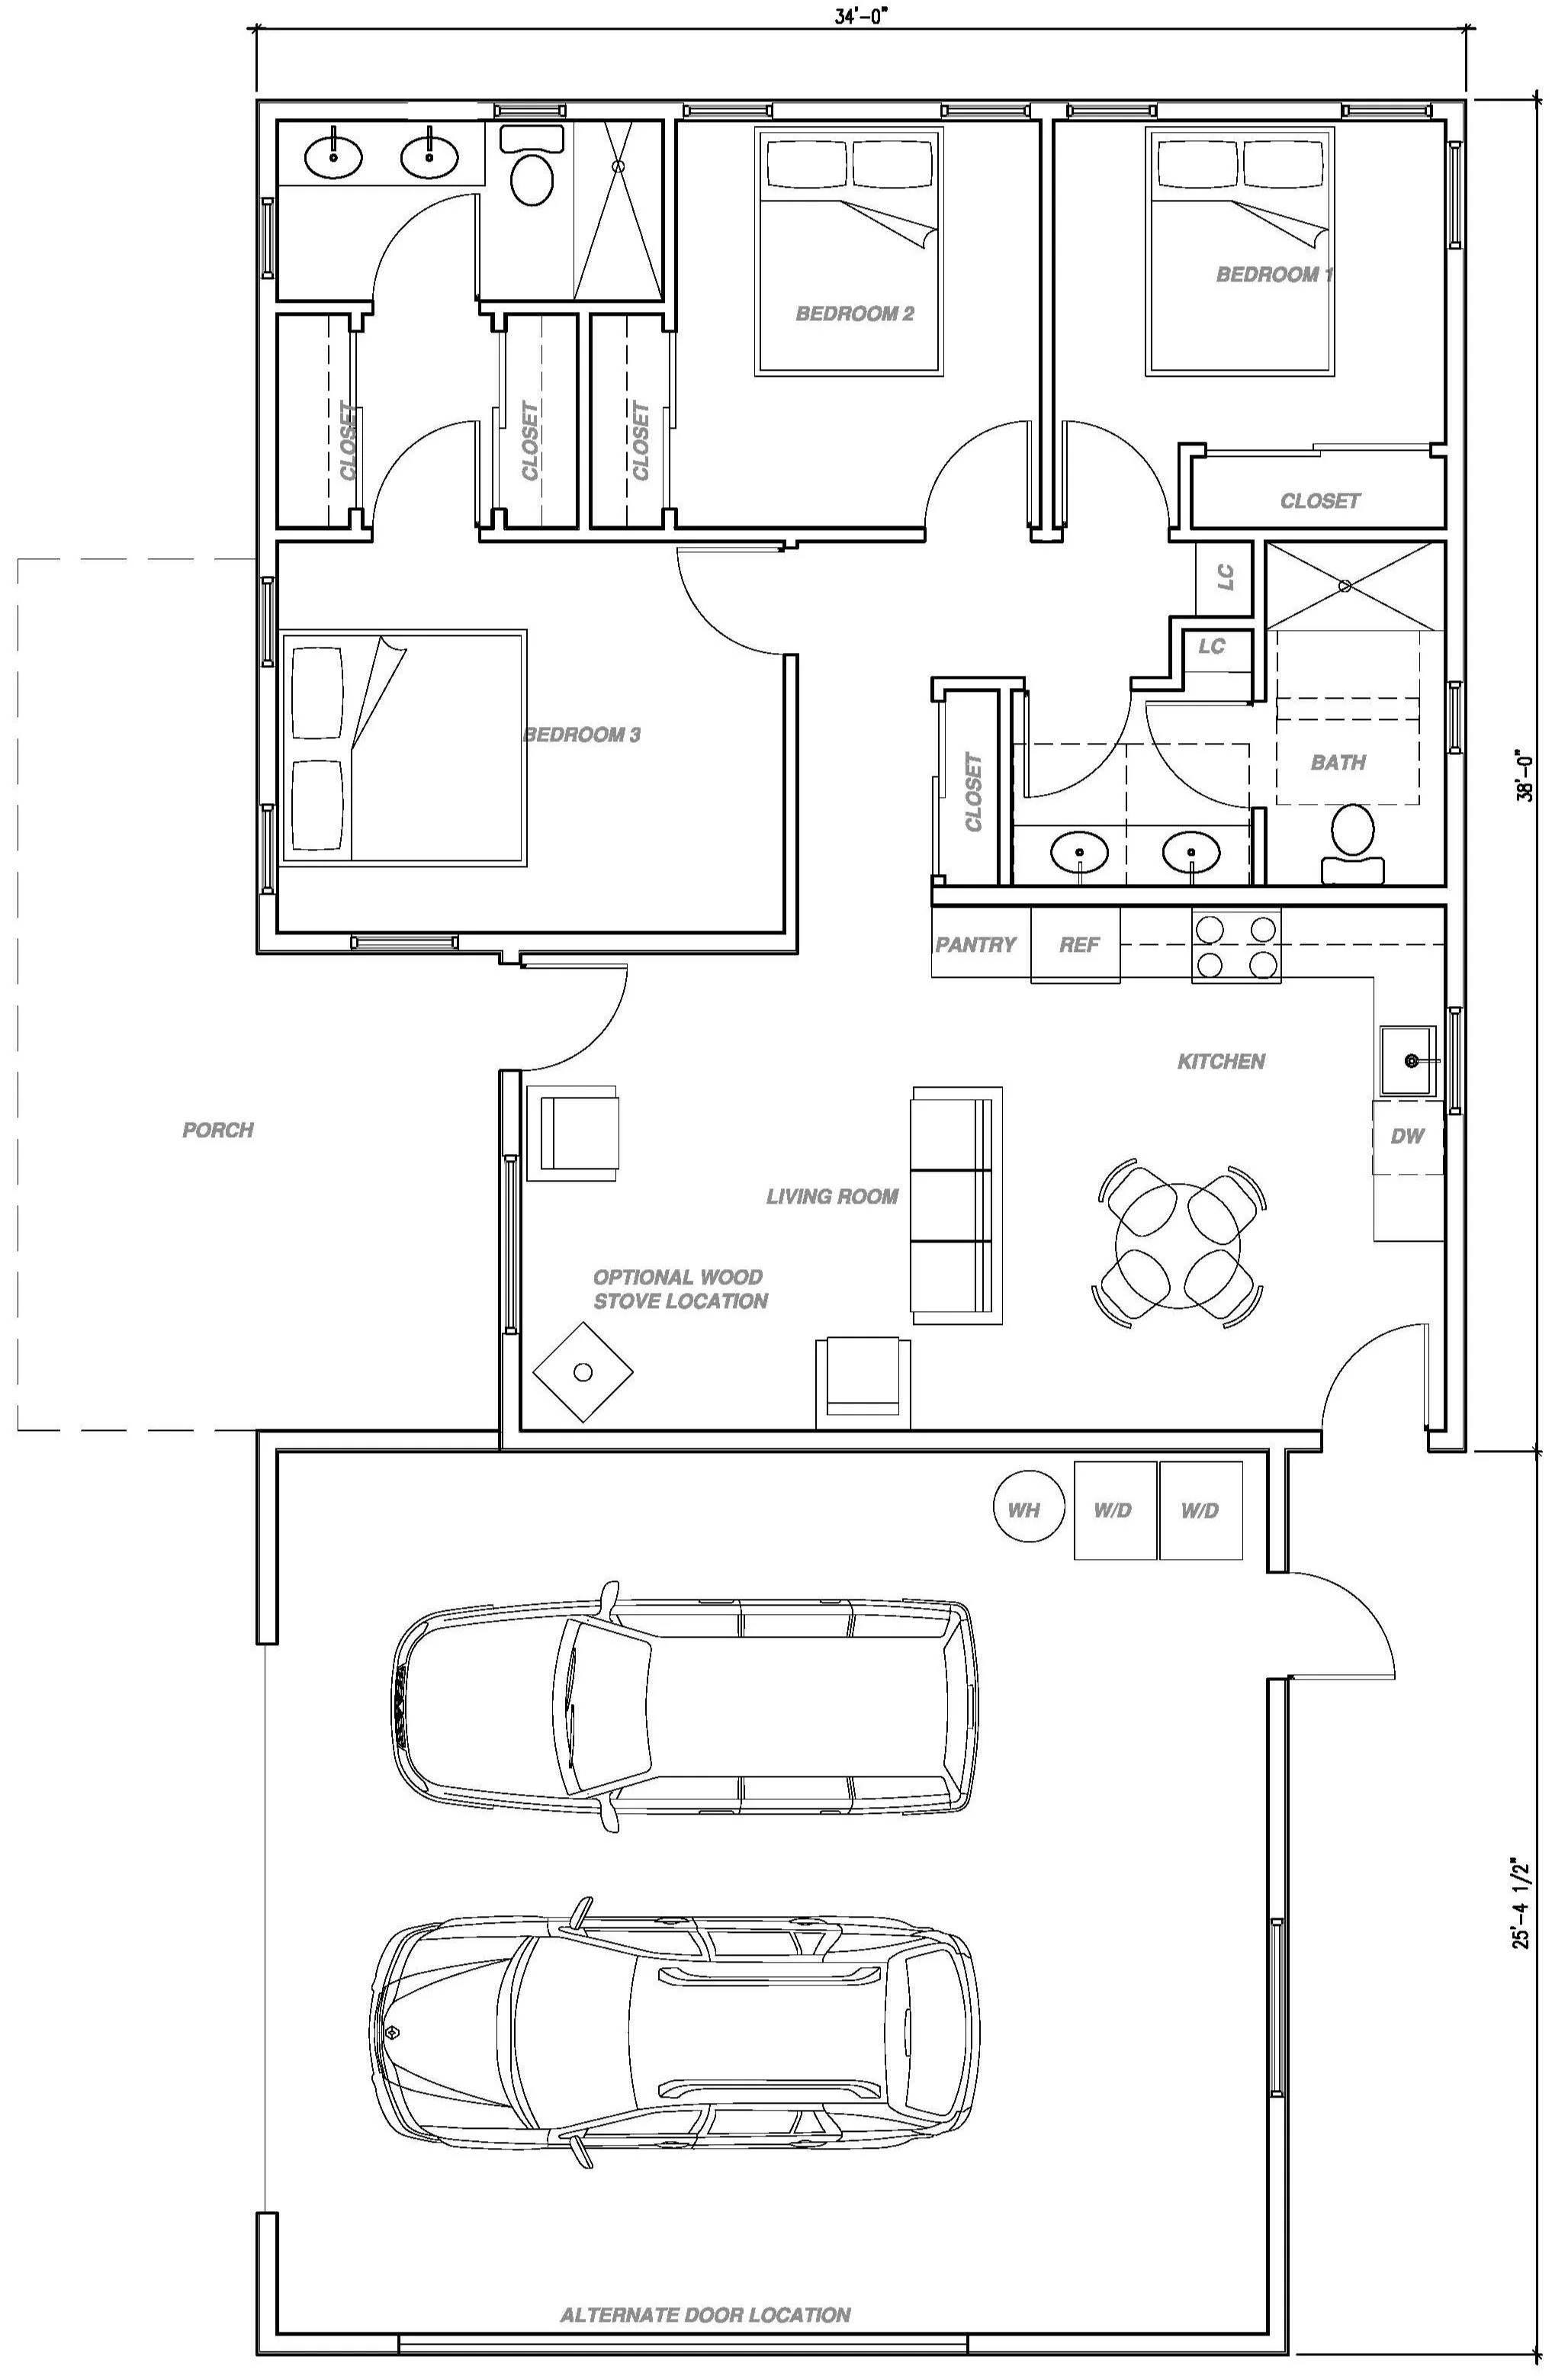
This three bedroom floor plan has the option to remove the third bedroom to enlarge the living area.





All permit ready designs are approved for wood frame construction.

Steel frame construction can be used upon further review and approval by each jurisdiction. Click below to browse the complete steel frame home kits made specifically for the Chino Collection



Studio

497sf







Styles: Craftsman, Ranch, & Spanish

1 Bedroom

746sf

Styles: Craftsman, Ranch, & Spanish

2 Bedroom

1,000sf

Styles: Craftsman, Ranch, & Spanish

All permit ready designs are approved for wood frame construction.

Steel frame construction can be used upon further review and approval by each jurisdiction. Click below to browse the complete steel frame home kits made specifically for the Encinitas Collection


The overall concept for these four units is that the ADU can expand overtime. As many homeowners are limited on budget these designs provide a way to start small and add on as time and finances allow.

The primary infrastructure is laid out in the studio plan which includes all the necessary plumbing, utilities, structural openings, and core living components for all the proposed ADUs.

When starting with the studio design as a “base plan” the homeowner can have the flexibility to expand the design when they are ready without a large expense. Any addition to the plan has minimal change to the plumbing and is primarily wood frame construction for additional bedrooms.


Studio Unit 350 square feet

Studio Unit 350 square feet

1 Bedroom Unit 555 square feet

1 Bedroom Unit 555 square feet

2 Bedroom Unit 745 square feet

2 Bedroom Unit 745 square feet

3 Bedroom Unit 935 square feet

3 Bedroom Unit 935 square feet

STUDIO PLAN PRADU.jpg
1 BEDROOM PLAN PRADU.jpg
2 BEDROOM PLAN PRADU.jpg
3 BEDROOM PLAN PRADU.jpg

All permit ready designs are approved for wood frame construction.

Steel frame construction can be used upon further review and approval by each jurisdiction. Click below to browse the complete steel frame home kits made specifically for the Marina Collection

STUDIO

389sf

Styles: Modern/Cabin, Ranch/Sukiya, Spanish/Tuscan

1 Bedroom

499sf

Styles: Modern, Ranch, Spanish

2 Bedroom

796sf

Styles: Modern, Ranch, Spanish

This two bedroom floor plan has the option to remove the second bedroom and enlarge the living area.

All permit ready designs are approved for wood frame construction.

Steel frame construction can be used upon further review and approval by each jurisdiction. Click below to browse the complete steel frame home kits made specifically for the Menifee Collection

STUDIO A

415sf

Styles: Craftsman & Spanish

Studio B

306sf

Styles: Ranch & Tuscan

1 Bedroom A

730sf

Styles: Craftsman & Spanish

1 Bedroom B

586sf

Styles: Ranch & Tuscan

2 Bedroom A

910sf

Styles: Craftsman & Spanish

2 Bedroom B

779sf

Styles: Ranch & Tuscan

3 Bedroom A

1,198sf

Styles: Craftsman & Spanish

3 Bedroom B

988sf

Styles: Ranch & Tuscan

All permit ready designs are approved for wood frame construction.

Steel frame construction can be used upon further review and approval by each jurisdiction. Click below to browse the complete steel frame home kits made specifically for the Paradise Collection

STUDIO

485sf

Styles: Contemporary Barn, Craftsman, & Ranch

1 Bedroom A

491sf

Styles: Alpine, Farmhouse, & Traditional

With a few different materials, this plan can easily match any style.

1 Bedroom B

667sf

Styles: Alpine & Traditional

This floor plan has the option to remove the second bedroom to enlarge the living area.

2 Bedroom

667sf

Styles: Contemporary Barn, Craftsman, & Ranch

This floor plan has the option to remove the second bedroom to enlarge the living area.

All permit ready designs are approved for wood frame construction.

Steel frame construction can be used upon further review and approval by each jurisdiction. Click below to browse the complete steel frame home kits made specifically for the Salinas Collection


1A

495sf

1 Bedroom 2 Bath

Craftsman, Mid Century, Ranch, & Spanish


1B

553sf

1 Bedroom 1 Bath

Craftsman, Mid Century, Ranch, & Spanish


2A

749sf

2 Bedroom 2 Bath

Craftsman, Mid Century, Ranch, & Spanish


2B

746sf

2 Bedroom 1 Bath

Craftsman, Mid Century, Ranch, & Spanish


All permit ready designs are approved for wood frame construction.

Steel frame construction can be used upon further review and approval by each jurisdiction. Click below to browse the complete steel frame home kits made specifically for the Santa Ana Collection

STUDIO

399sf

Styles: Ranch, Spanish, & Traditional


1 Bedroom

499sf

Styles: Ranch, Spanish, & Traditional


1 Bedroom Contemporary

625sf


2 Bedroom

750sf

Styles: Ranch, Spanish, & Traditional

This floor plan has the option to convert the 1 large bath into 2 baths.


2 Bedroom Contemporary

749sf


3 Bedroom

997sf

Styles: Ranch, Spanish, & Traditional

This three bedroom floor plan has the option to remove a bedroom to enlarge the living area.


All permit ready designs are approved for wood frame construction.

Steel frame construction can be used upon further review and approval by each jurisdiction. Click below to browse the complete steel frame home kits made specifically for the Siskiyou Collection





Efficiency Studio

396sf

Styles: Craftsman, Farmhouse, & Modern



Studio

624sf + Optional Garage

Styles: Craftsman, Farmhouse, & Modern







2 Story Studio

624sf + Garage Below

Styles: Craftsman, Farmhouse, & Modern



1 Bedroom

624sf + Garage

Styles: Craftsman, Farmhouse, & Modern



2 Bedroom

960sf + Optional Garage

Styles: Craftsman, Farmhouse, & Modern



3 Bed 2 Bath

1,396sf + Garage

Styles: Craftsman, Farmhouse, & Modern



3 Bed 2.5 Bath

1,650sf + Garage

Styles: Craftsman, Farmhouse, & Modern


All permit ready designs are approved for wood frame construction.

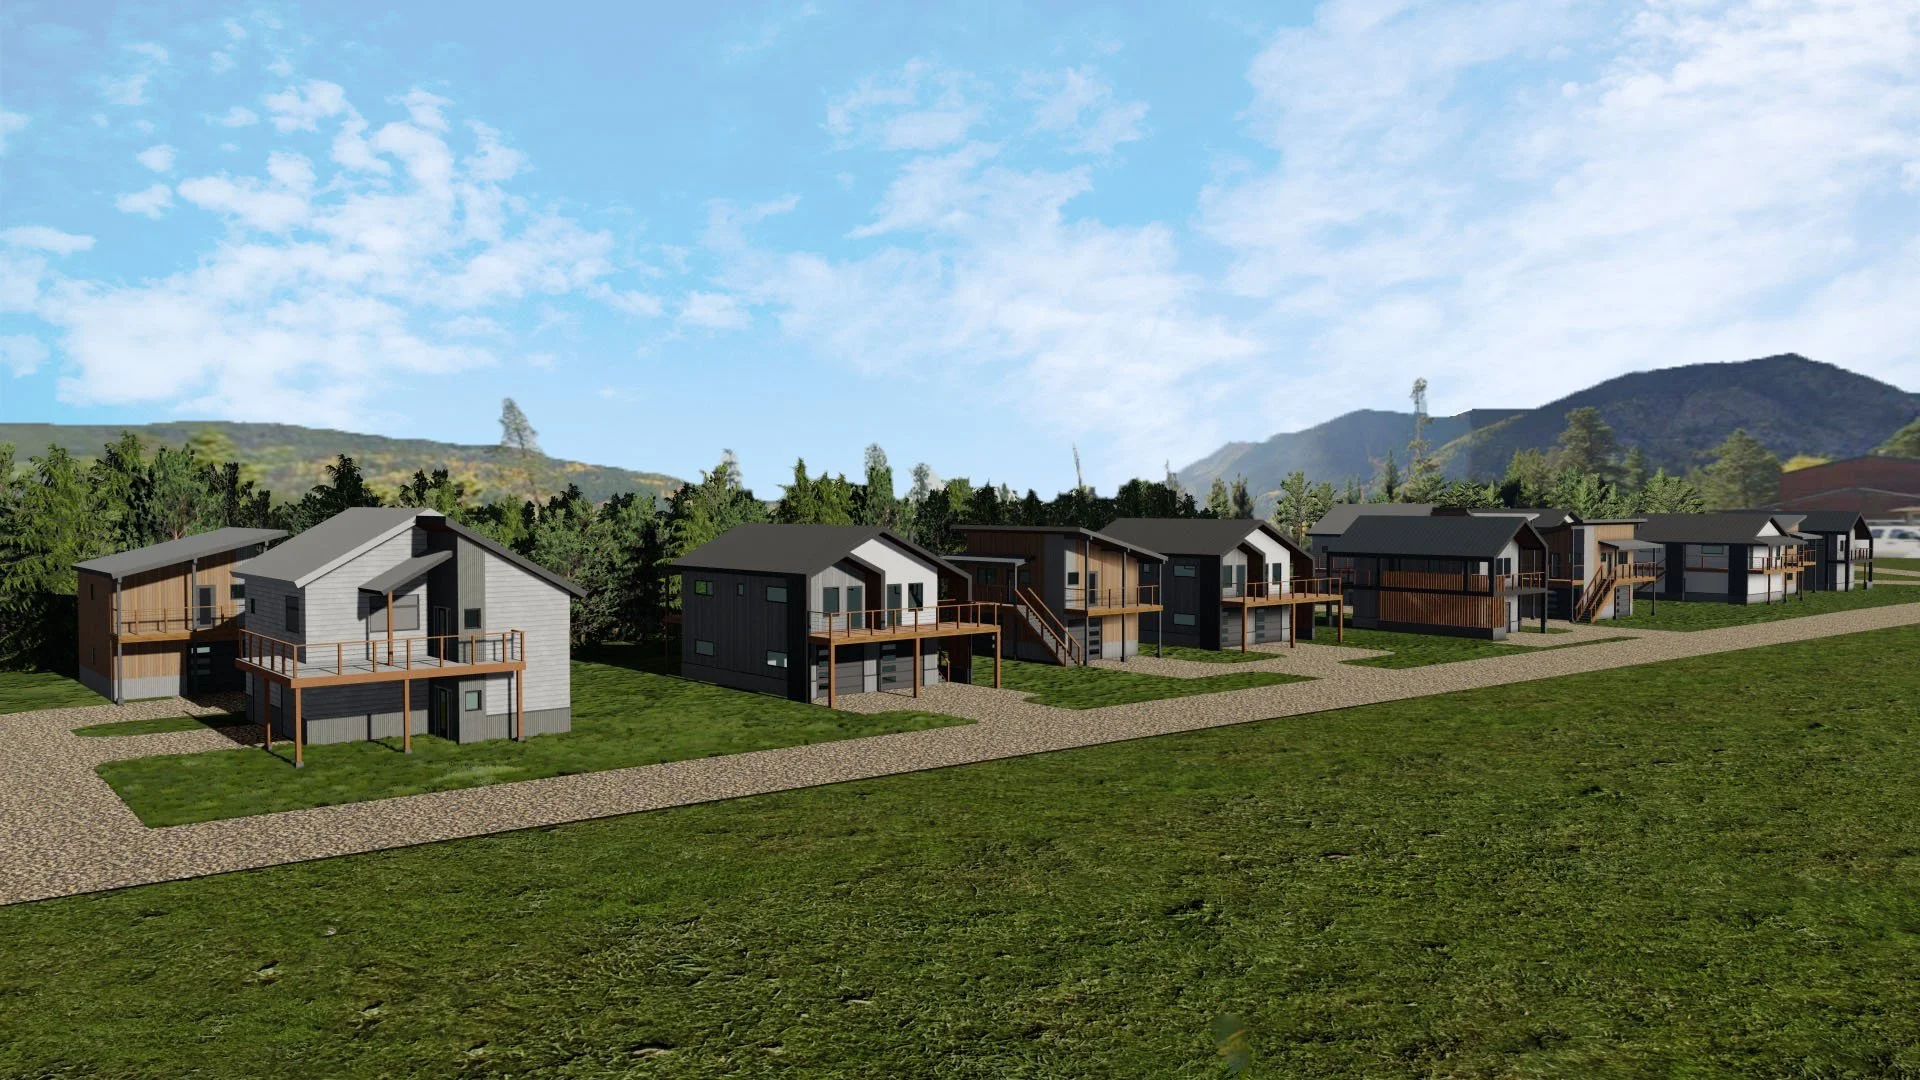
Steel frame construction can be used upon further review and approval by each jurisdiction. Click below to browse the complete steel frame home kits made specifically for the Summit County Collection


Coop

934sf

2 Bedroom 2 Bath


Single Stack

540sf + 1 Car Garage

1 Bedroom 1 Bath







Double Stack

985sf + 2 Car Garage Below

2 Bedroom 2 Bath


Shed

548sf

1 Bedroom 1 Bath


All permit ready designs are approved for wood frame construction.

Steel frame construction can be used upon further review and approval by each jurisdiction. Click below to browse the complete steel frame home kits made specifically for the Temecula Collection


Studio - 499sf


1 Bedroom - 625sf


2 Bedroom 1 Bath - 749sf


2 Bedroom Optional 2 Bath - 909sf


3 Bedroom - 1,194sf


City of Whittier Permit Ready Accessory Dwelling Units

All permit ready designs are approved for wood frame construction.

Steel frame construction can be used upon further review and approval by each jurisdiction. Click below to browse the complete steel frame home kits made specifically for the Whittier Collection